
Planning Climate Control from the Ground Up
New Construction HVAC in Missoula for residential building projects requiring integrated heating and cooling design
Planning HVAC as part of the construction process rather than treating it as a final detail determines whether your completed home delivers consistent comfort or struggles with uneven temperatures and high operating costs. New construction projects allow equipment placement, duct routing, and system sizing to align with the building's layout, insulation package, and window orientation before walls close and finish work limits access. C&C Heating and Air Conditioning works with builders and property owners throughout Missoula to specify heating and cooling systems that match Western Montana's cold winters and warm summer days while integrating cleanly with the construction timeline.
New construction HVAC involves load calculation based on final insulation values, window specifications, and building orientation, then designing duct layouts that deliver conditioned air efficiently to each room without excessive noise or pressure imbalance. Equipment gets selected for capacity, fuel type, and compatibility with the home's electrical service and available space, and installation coordinates with framing, electrical rough-in, and insulation schedules to keep the project moving without delays or rework.
Discuss upcoming projects to review HVAC requirements and coordinate installation with your construction schedule.
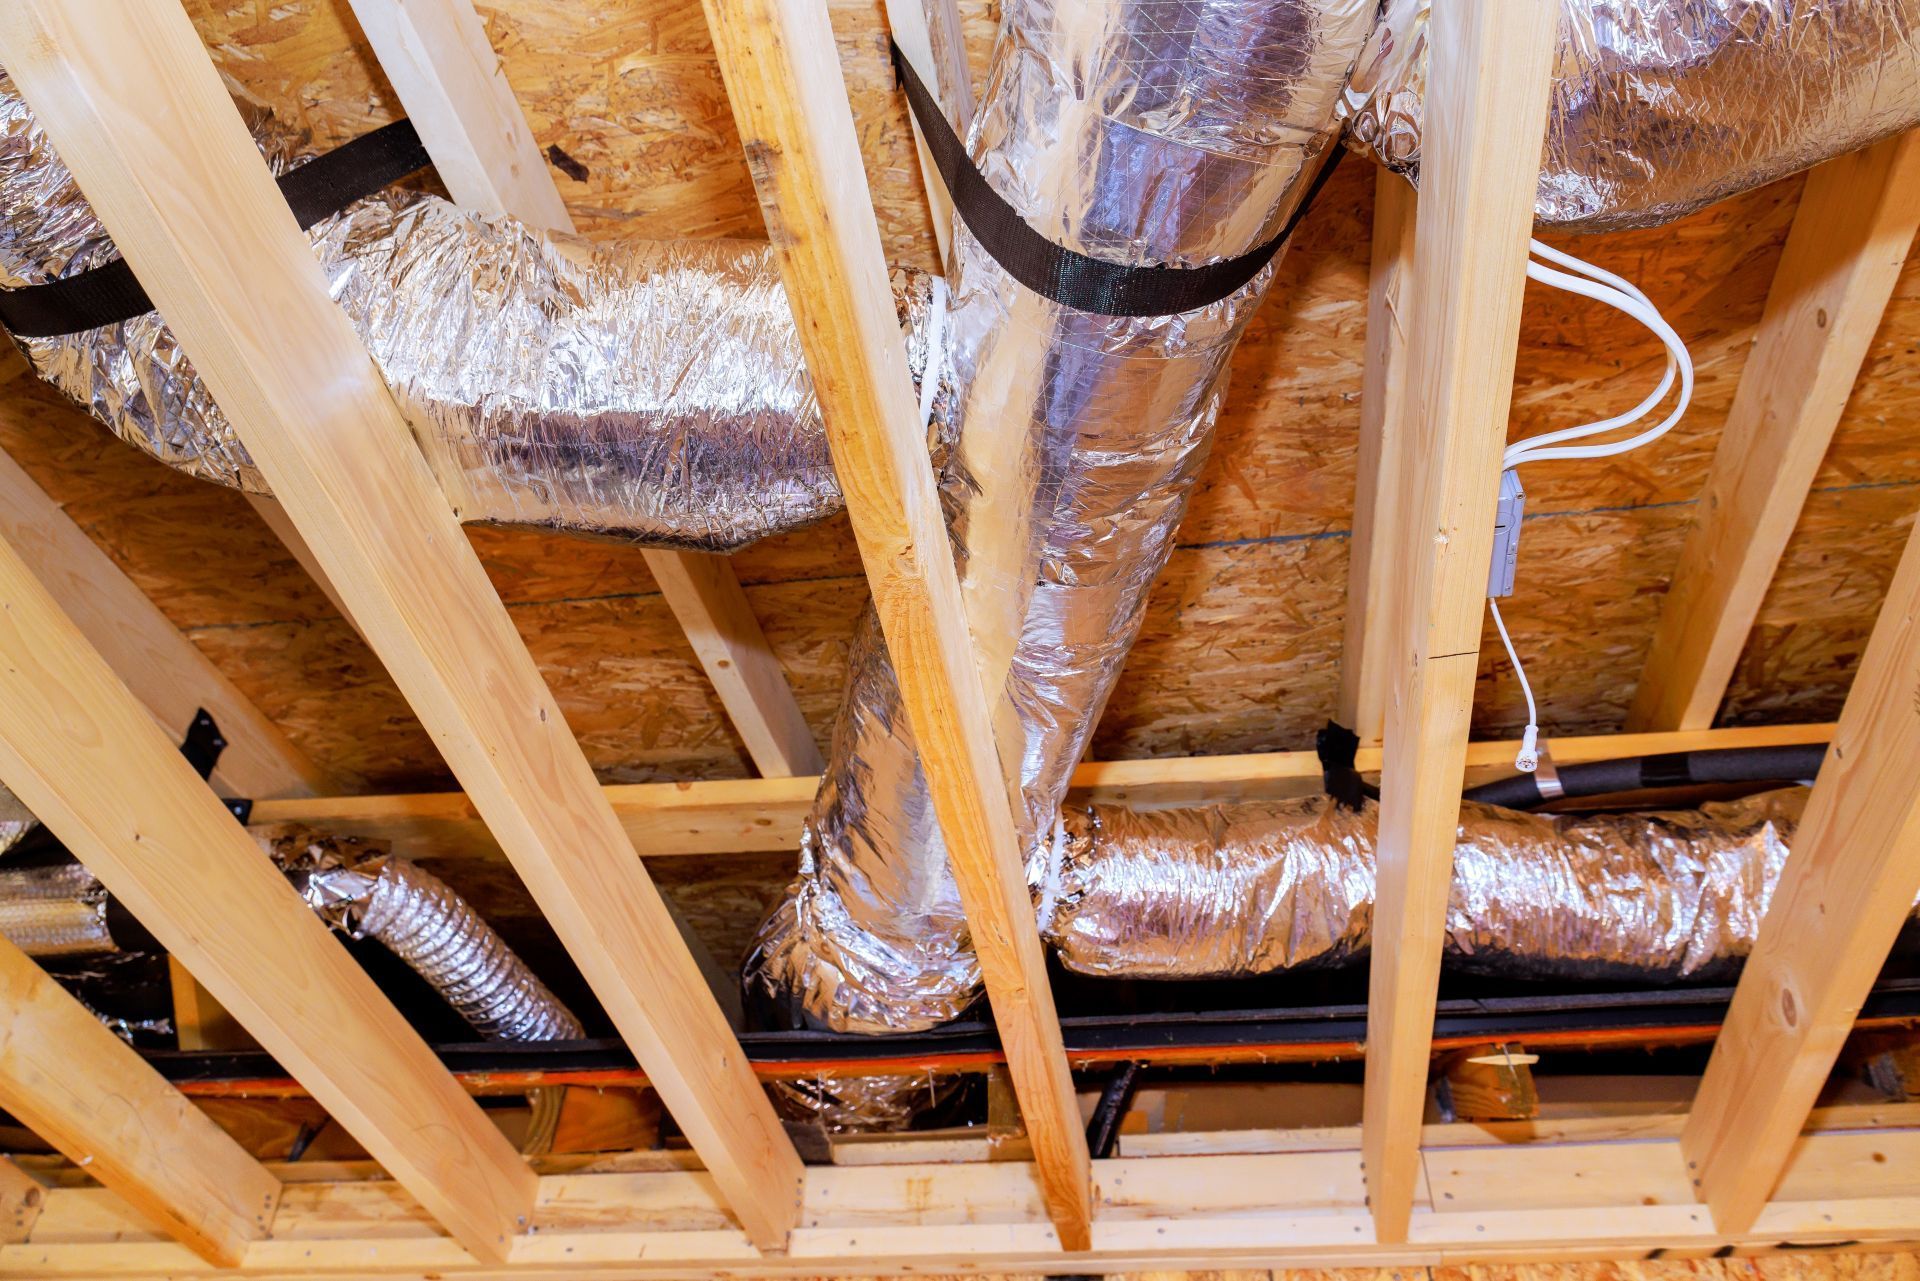
What New Construction HVAC Actually Accomplishes
HVAC planning during construction prevents common problems like undersized equipment struggling to heat large open floor plans, ducts running through unconditioned attics losing energy before air reaches living spaces, and return pathways too small to supply adequate airflow back to the furnace. Equipment placement gets finalized while framing remains open, allowing proper clearances for service access, combustion air supply, and condensate drainage without compromising finished room layouts or requiring mechanical spaces that consume usable square footage.
When the system operates in your completed home, each room reaches target temperature quickly and maintains it evenly, the furnace and air conditioner run quiet cycles without rattling through walls or ceilings, and thermostat adjustments produce predictable responses across the entire floor plan. You avoid the cold bedrooms and overheated living rooms that result from duct designs created as an afterthought when equipment locations and register placements no longer align with the building's heating and cooling needs.
HVAC design for new construction includes equipment specification, duct layout, register and return grille placement, thermostat location, and fuel or electrical connection planning. The scope does not include structural modifications to accommodate oversized equipment, extensive ductwork rerouting if architectural changes occur late in construction, or upgrades to the electrical service panel if the building's planned capacity does not support the HVAC load.
Questions Before Starting Your Project
Builders and homeowners planning new construction typically ask about timing, coordination, and what decisions need to happen before framing closes.
When should HVAC planning start during a new construction project?
HVAC planning should begin during the design phase, before framing, so that duct pathways, equipment locations, and structural considerations like floor joist depths and chase placements get incorporated into the building plans rather than forced into spaces not designed for them.
What happens if HVAC installation is delayed during construction?
Delayed installation can halt insulation and drywall work if ducts and equipment are not in place, create scheduling conflicts with other trades competing for the same spaces, and sometimes force suboptimal equipment placement if the construction timeline forces decisions before proper planning completes.
How does Missoula's climate affect HVAC design for new homes?
Heating capacity must handle prolonged subzero temperatures and significant snow loads that affect outdoor unit placement, while cooling design accounts for summer days reaching into the nineties and large south-facing windows that increase solar heat gain during the warmest months.
What information do you need to design an HVAC system for new construction?
Design requires building plans showing room dimensions and layout, insulation specifications, window sizes and orientations, ceiling heights, and any architectural features like vaulted ceilings or open floor plans that affect heating and cooling distribution.
How do you coordinate HVAC installation with other construction trades?
Coordination involves scheduling rough-in after framing and before insulation, confirming clearances with plumbers and electricians to prevent conflicts in chases and mechanical spaces, and timing final equipment startup and testing after drywall and finish work protect the system from construction dust and debris.
C&C Heating and Air Conditioning provides HVAC services for residential building projects where early planning and proper integration prevent long-term comfort and efficiency problems. Contact our office to review system requirements for your upcoming construction.